 Tel: +86 13342660375
  E-mail:

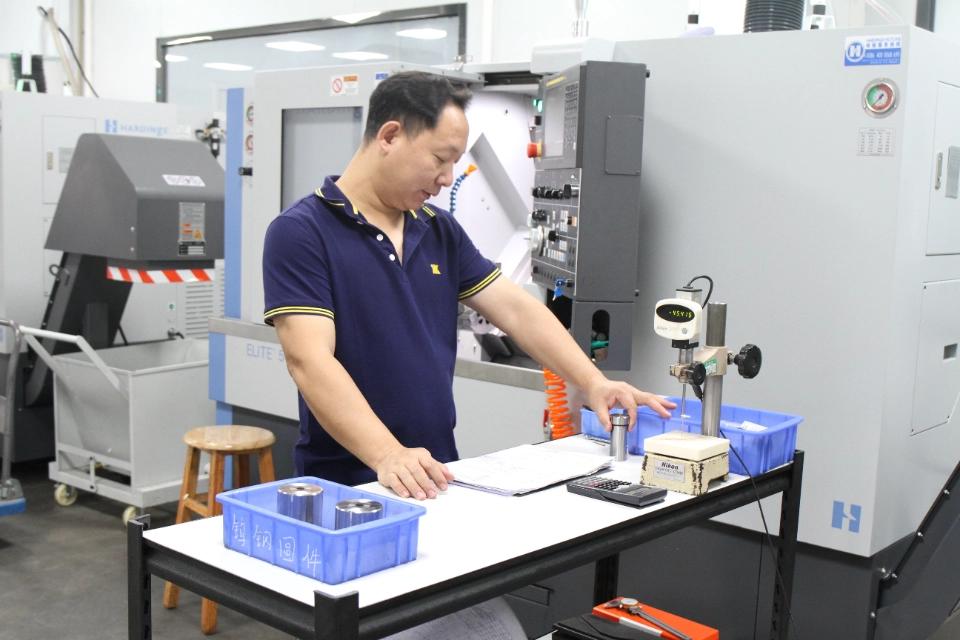
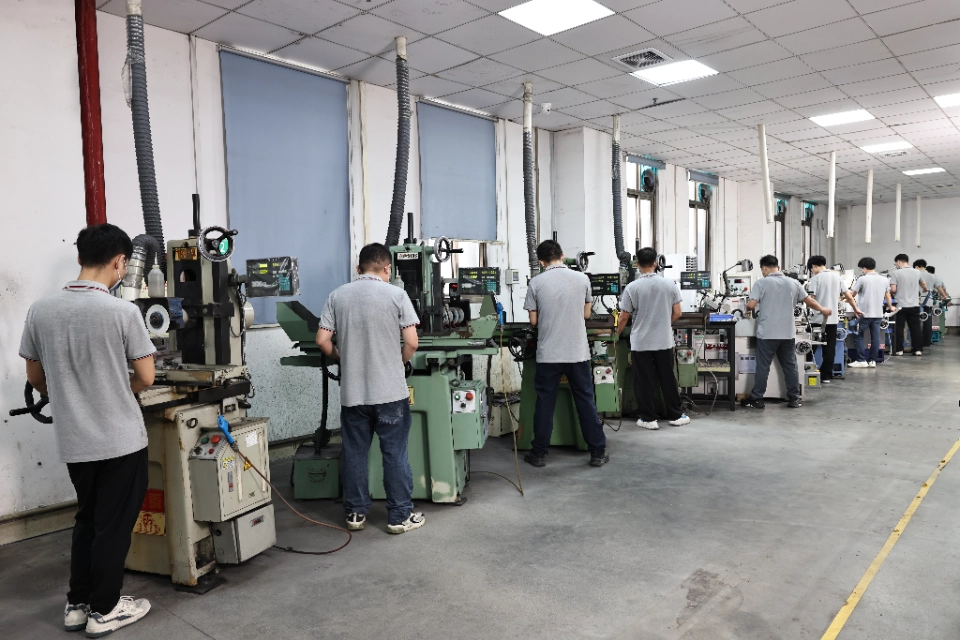
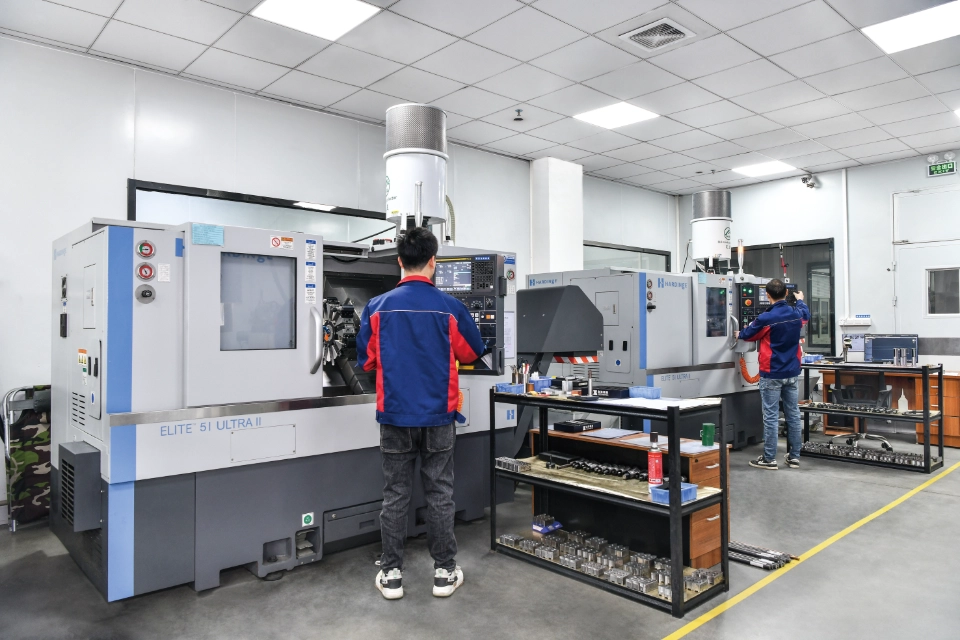
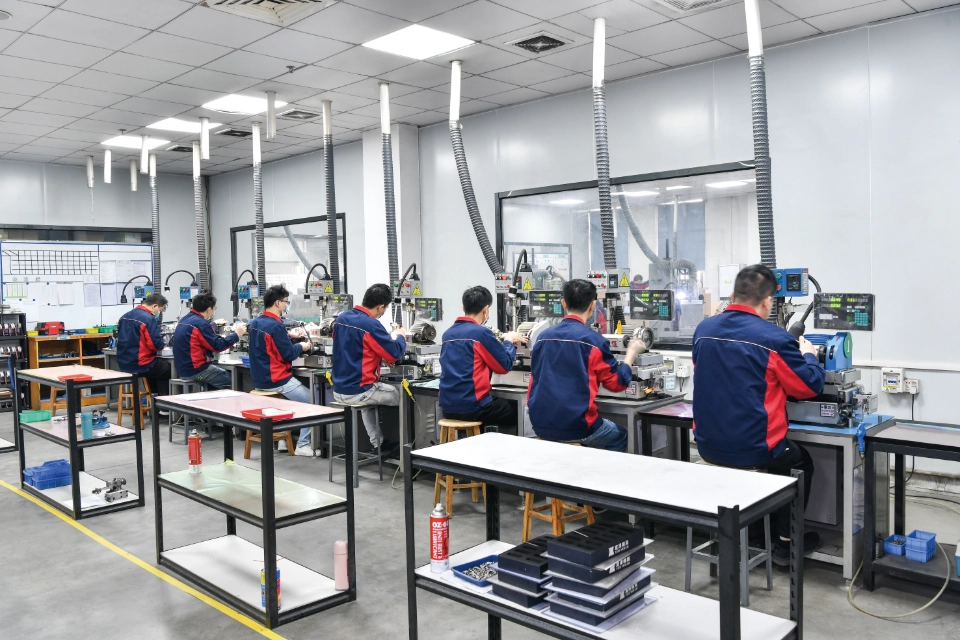
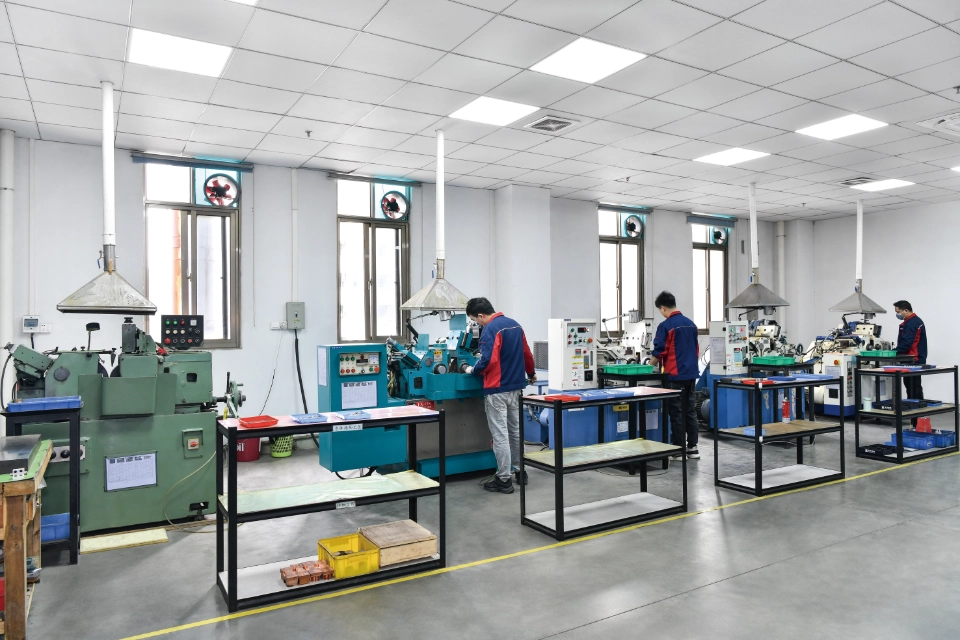


Our turning workshop is equipped with multiple Hardinge ELITE 51 ULTRA II CNC turning centers for the in-house machining of round, cylindrical, stepped, and rotationally symmetrical components.
The model name is clearly visible on the machine enclosure in the images. Hardinge classifies this type of equipment within its CNC turning range, while the ELITE 51 platform is designed around a 51 mm-class spindle and workholding configuration.
These machines are integrated with material preparation, CNC programming, machining, in-process measurement, and final dimensional inspection. The multi-machine arrangement allows different components and production batches to be processed in parallel.
Round Part Machining Capabilities
The Hardinge ELITE 51 ULTRA II is primarily used for turning components around a controlled rotational axis. Depending on the part design and tooling arrangement, several external and internal features can be completed within one machining cycle.
Typical operations include:
- External diameter turning
- Internal diameter boring
- Facing and step turning
- Grooving and undercutting
- Thread machining
- Chamfering
- Drilling and center-hole machining
- Contour and profile turning
- Parting-off
The equipment supports the production of cylindrical parts with different diameters, shoulders, grooves, holes, threads, and end-face features. Reducing repeated workpiece repositioning helps maintain the relationship between external diameters, internal holes, end faces, and stepped sections.
Typical Components
The CNC turning centers are used in our factory for components such as:
- Precision shafts
- Sleeves and bushings
- Guide pins and guide posts
- Mold cores
- Ejector-related components
- Bearing seats
- Threaded connectors
- Cylindrical inserts
- Flanges and spacers
- Automation equipment parts
Commonly processed materials include steel, stainless steel, aluminum, copper alloys, tool steel, and other machinable metals selected according to the component drawing and application requirements.
In-Process Dimensional Inspection
The first image shows an operator carrying out dimensional inspection beside the CNC turning equipment. It is an inspection scene rather than the actual cutting stage.
After machining, round components may be checked for:
- Outside diameter
- Inside diameter
- Overall length
- Step height
- Shoulder position
- Roundness
- Concentricity
- Runout
- Surface condition
Inspection results are recorded and used to confirm whether tool compensation or process adjustment is required. This helps maintain dimensional consistency across prototype parts, low-volume orders, and repeat production batches.
Recommended image name:
Round Component Dimensional Inspection
Role in Our Manufacturing Process
The Hardinge turning centers form part of our integrated precision component manufacturing workflow. CNC programming, workholding preparation, tool setup, machining, cleaning, measurement, and inspection are coordinated by our internal production team.
A typical workflow may include:
- Raw material preparation
- CNC program and tooling setup
- Rough turning
- Internal and external feature machining
- Finish turning
- In-process dimensional inspection
- Grinding or heat treatment when required
- Final quality verification
Multiple Hardinge machines within the same workshop allow production work to be allocated according to component diameter, material, geometry, tolerance requirements, quantity, and delivery schedule.
The equipment shown represents our factory’s CNC turning capability for precision round components. Actual machining methods and achievable results depend on the component geometry, material condition, tooling, workholding method, CNC program, and drawing tolerances.
Contact Information
-
 [email protected]
-
 +86 13342660375Telephone
-
 Address
No. 62, Jinghai East Road, Shatou Community, Chang' an Town, Dongguan City, Guangdong Province, China
Address
No. 62, Jinghai East Road, Shatou Community, Chang' an Town, Dongguan City, Guangdong Province, China
 Schedule a Home Visit
Leave us a Message
Have questions or need assistance? Get in touch with us, and we’ll be happy to help!


